


20100115
Seen Around Town: Ken Lum's East Van Sign

Like the graffiti that it references, Ken Lum's newly installed sign showed up in various places around East Van before it arrived for real at Clark & 6th this week.
It was first seen at Knight & 33rd:

Then at the flatiron-like triangle at Main and Kingsway:

Here it is at Commercial Drive skytrain station, in S, M and L sizes:

And again, slightly further west, in S, M, L and XL:

Watching the sign move around town is like hearing the voices inside the head of Vancouver's public art unconscious. Where will the most number of people see it? Where will it offend the least number of people? How tall a sign can we afford? And perhaps most importantly: Will it obstruct anyone's views?
A similar conversation is now rolling through blogs and tweets as the city reacts. Many are for it (City Caucus, Vancouver Is Awesome, Vancity Buzz) and a few are against it. In an age when public reaction is driven by complaints and carping, this is an impressive ratio.
I'm biased, but to me the East Van sign does what really good art tends to do: it has an immediate, visceral effect on you; and then the more you think about it, the more ambiguous and interesting it becomes.
Kudos to the City of Vancouver and Mount Pleasant for taking the risk to install this beautiful artwork.
20100111
Ken Lum's VanEast Light Sculpture Almost Vertical

20091218
Cliff house as toy

Check out this new photo. I edited using Tiltshift Generator, an iPhone app that gives the photo a toy camera effect. I like it!
20091214
Cliff house deck in place

The deck at Cliff house has been installed. The deck cantilevers sixteen feet out over the cliff, supported by steel beams.
By avoiding touching the ground with columns, and allowing rainfall through a permeable cedar deck surface, this design intrudes less on the cliff wildlife below.
The subfloor for the main floor has been laid down, giving a good sense of the platform created.
The next step is to place the steel moment frame. Then the wood frame walls will go up and what looks like a construction site now will quickly take on the shape of a house.
The view from the deck is quite spectacular and a little vertigo-inducing, although that will change once the cedar decking goes on.
A bald eagle was on the lookout today further down the cliff. A good omen, if you're Roman.
20091125
Mount Pleasant Promotes Contemporary Architecture in Future Zoning Revision
The renewal of Main Street, together with the humming light industrial area of southeast False Creek, has made Mount Pleasant the creative centre of Vancouver over the last decade or so. Now Mount Pleasant is gearing up to add architecture to its leadership role in the City, as participants in the neighbourhood's Community Liaison Group have shown overwhelming support for contemporary and green architecture during a round of reviews of the area's residential zoning.
The City of Vancouver has received a lot of credit, some of it deserved, for its approach to planning in the City's core. The term "Vancouverism" popularized by Trevor Boddy has its own art exhibit extoling the City's success. In a nutshell, Vancouver planners pioneered a development model which offered density bonuses to developers who provided public amenities, a win-win that has led to a downtown that is the envy of most other cities in North America.
Less well-known is that Vancouver's planners have used a similar approach in the City's single family home neighbourhoods, except that instead of handing out extra density for public amenities, the City has given it to designers and builders for putting faux heritage facades on its houses. The City achieves this through a set of design guidelines which accompany the zoning bylaws. The design guidelines require the building permit application to include a streetscape analysis which compares the existing houses to the new proposed house.
For example, the single family zone RS-5 includes this image in its design guidelines, with the accompanying text: "Where a streetscape offers identifiable facade composition, a new house design should be derived from common patterns":
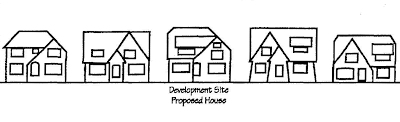
In other words, new houses should look like existing houses.
To make matters clearer, a further example is given which explains how the new house should be sure to incorporate period details: "A streetscape of houses of different styles and periods requires the designer of a new house to select some predominant context elements and compose these into a design which generally fits into the surrounding context":
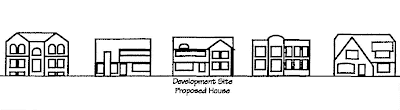 In Mount Pleasant, which is an area with many heritage houses, this enforcement of periodized copying has meant that most new houses built in the neighbourhood have earned the name "faux heritage." In some parts of Mount Pleasant, faux heritage houses outnumber the original heritage ones they were intended to copy.
If a designer objected to this, they would be told that they could still build something different, but if so then they had to do it "outright," i.e., they had to build a smaller house. Since most clients wanting a new house, and practically all developers, prefer to build as large a house as possible, in practice that means that the vast majority of new houses are faux heritage. Lately, the requirement to build faux heritage has extended to the outright designs as well.
Why would the City believe that this is a good idea? To answer that question you have to look at Vancouver's history over the last thirty years or so. I would argue that the key moment arrived in the 1980s when Vancouver experienced an unusually high rate of immigration. At the time, there were no design guidelines, and new immigrants with enough money built large houses that looked different from the existing housing stock. Locals called them "monster houses" and proceeded to pressure the City into the creation of the design guidelines: if people wanted to build a large house, then it had to look like an existing house.
Vancouverites might not want to admit this, but the design guidelines are a clear form of architectural xenophobia. This is echoed in one of the comments from an earlier Mount Pleasant community liaison group meeting, in which one person wrote that there should be design controls in place to ensure that new houses are Edwardian or Victorian in style rather than "foreign looking."
In general Vancouver as a city has moved on from this xenophoboic moment and has become a cosmopolitan, outward-looking Pacific Rim city. Most Vancouverites don't just tolerate our multi-cultural diversity, we celebrate it and see it as one of the City's greatest strengths.
The xenophobic design guidelines, however, are still on the books.
This enforcement of antique design is an obstacle for local architects and designers who wish to pursue contemporary and innovative forms. It is particularly debilitating for the careers of young designers who usually cut their teeth on smaller buildings such as houses or laneway houses, but who are forced to produce dated designs.
Permit applications with contemporary design mean that the designer has to fight for approval or alter the design to meet the design guidelines. House builders, meanwhile, who are more concerned with square footage than aesthetics are happy to comply with the design guidelines if it means an easier passage through the permit process, which can otherwise be time-consuming. To make matters worse, many of the faux-heritage designs that are accepted use inexpensive techniques, such as slab-on-grade and engineered trusses, that were part of the reviled Vancouver Special and monster house repertoire, but which are now acceptable provided that they are hidden behind a periodized facade.
How refreshing it was, then, to attend the Mount Pleasant Community Liaison Group last Wednesday.
The group split up into three rooms, two for design of new houses, and one devoted to preservation of existing heritage houses. I joined one of the two design groups. I was ready to speak my mind, expecting to have to fight for contemporary design, only to discover that everyone in the room felt the same way.
This was graphically demonstrated when we were asked to put stickers next to ideas on the walls that we agreed with, and the most stickers were stuck next to sustainable design, followed by contemporary design.
Even more heartening was to sit in the full session following the design meeting, and discover that the other design group also felt exactly the same about the need to promote contemporary design, and to stop promoting faux heritage.
Everyone felt that existing heritage houses should be protected, and should be easier to designate as heritage. No one argues with the value of the City's architectural history. What people object to is the idea that architecture stopped in 1920, and that the neighbourhood should be frozen in time.
The thorny issue of how to incentivize contemporary and green design in Mount Pleasant still has to be worked out, and it will be tricky. But the first and crucial step has already been taken, and that is the rallying of this trend-setting community around the belief that contemporary architecture is important to the cultural life of the City and should be promoted.
The City of Vancouver has received a lot of credit, some of it deserved, for its approach to planning in the City's core. The term "Vancouverism" popularized by Trevor Boddy has its own art exhibit extoling the City's success. In a nutshell, Vancouver planners pioneered a development model which offered density bonuses to developers who provided public amenities, a win-win that has led to a downtown that is the envy of most other cities in North America.
Less well-known is that Vancouver's planners have used a similar approach in the City's single family home neighbourhoods, except that instead of handing out extra density for public amenities, the City has given it to designers and builders for putting faux heritage facades on its houses. The City achieves this through a set of design guidelines which accompany the zoning bylaws. The design guidelines require the building permit application to include a streetscape analysis which compares the existing houses to the new proposed house.
For example, the single family zone RS-5 includes this image in its design guidelines, with the accompanying text: "Where a streetscape offers identifiable facade composition, a new house design should be derived from common patterns":

In other words, new houses should look like existing houses.
To make matters clearer, a further example is given which explains how the new house should be sure to incorporate period details: "A streetscape of houses of different styles and periods requires the designer of a new house to select some predominant context elements and compose these into a design which generally fits into the surrounding context":
 In Mount Pleasant, which is an area with many heritage houses, this enforcement of periodized copying has meant that most new houses built in the neighbourhood have earned the name "faux heritage." In some parts of Mount Pleasant, faux heritage houses outnumber the original heritage ones they were intended to copy.
If a designer objected to this, they would be told that they could still build something different, but if so then they had to do it "outright," i.e., they had to build a smaller house. Since most clients wanting a new house, and practically all developers, prefer to build as large a house as possible, in practice that means that the vast majority of new houses are faux heritage. Lately, the requirement to build faux heritage has extended to the outright designs as well.
Why would the City believe that this is a good idea? To answer that question you have to look at Vancouver's history over the last thirty years or so. I would argue that the key moment arrived in the 1980s when Vancouver experienced an unusually high rate of immigration. At the time, there were no design guidelines, and new immigrants with enough money built large houses that looked different from the existing housing stock. Locals called them "monster houses" and proceeded to pressure the City into the creation of the design guidelines: if people wanted to build a large house, then it had to look like an existing house.
Vancouverites might not want to admit this, but the design guidelines are a clear form of architectural xenophobia. This is echoed in one of the comments from an earlier Mount Pleasant community liaison group meeting, in which one person wrote that there should be design controls in place to ensure that new houses are Edwardian or Victorian in style rather than "foreign looking."
In general Vancouver as a city has moved on from this xenophoboic moment and has become a cosmopolitan, outward-looking Pacific Rim city. Most Vancouverites don't just tolerate our multi-cultural diversity, we celebrate it and see it as one of the City's greatest strengths.
The xenophobic design guidelines, however, are still on the books.
This enforcement of antique design is an obstacle for local architects and designers who wish to pursue contemporary and innovative forms. It is particularly debilitating for the careers of young designers who usually cut their teeth on smaller buildings such as houses or laneway houses, but who are forced to produce dated designs.
Permit applications with contemporary design mean that the designer has to fight for approval or alter the design to meet the design guidelines. House builders, meanwhile, who are more concerned with square footage than aesthetics are happy to comply with the design guidelines if it means an easier passage through the permit process, which can otherwise be time-consuming. To make matters worse, many of the faux-heritage designs that are accepted use inexpensive techniques, such as slab-on-grade and engineered trusses, that were part of the reviled Vancouver Special and monster house repertoire, but which are now acceptable provided that they are hidden behind a periodized facade.
How refreshing it was, then, to attend the Mount Pleasant Community Liaison Group last Wednesday.
The group split up into three rooms, two for design of new houses, and one devoted to preservation of existing heritage houses. I joined one of the two design groups. I was ready to speak my mind, expecting to have to fight for contemporary design, only to discover that everyone in the room felt the same way.
This was graphically demonstrated when we were asked to put stickers next to ideas on the walls that we agreed with, and the most stickers were stuck next to sustainable design, followed by contemporary design.
Even more heartening was to sit in the full session following the design meeting, and discover that the other design group also felt exactly the same about the need to promote contemporary design, and to stop promoting faux heritage.
Everyone felt that existing heritage houses should be protected, and should be easier to designate as heritage. No one argues with the value of the City's architectural history. What people object to is the idea that architecture stopped in 1920, and that the neighbourhood should be frozen in time.
The thorny issue of how to incentivize contemporary and green design in Mount Pleasant still has to be worked out, and it will be tricky. But the first and crucial step has already been taken, and that is the rallying of this trend-setting community around the belief that contemporary architecture is important to the cultural life of the City and should be promoted.
20091120

20091102
Formwork and Treeplanting at Cliff House

The house on the cliff at North Pender Island is nearly ready for foundation wall pouring.

Meanwhile, we have planted some Red Alders and salmonberries at the front of the property, by the driveway, with the intention of restoring it to its natural boggy state.
20091010
Formwork on Cliff House

means the concrete is higher than expected, but the bonus is that the
house gets a better view and a roomier basement.
Subscribe to:
Posts (Atom)


