Custom Design West Coast Island Homes
Showing posts with label city of vancouver. Show all posts

20110308

Highlights from the Mount Pleasant Community Plan


The residents of the Mount Pleasant neighbourhood of Vancouver, together with the planning department, presented a community plan to City Council on November 18, 2010. The plan was unanimously adopted by Council. Perhaps the most contentious aspect of the plan was the large site issue, and Rize Alliance's proposal to put a 22-storey highrise at the corner of Kingsway and Broadway.

However, tucked away in the community plan were a number of excellent recommendations from the community about the shape of future development that residents would like to see in their neighbourhood. These are some of the highlights:

Encourage contemporary and innovative design:
Keep finding a good way for contemporary design to also fit into the
neighbourhood. As an appreciated contrast / complement to preserved
heritage, invite and support architectural innovation that creates new
legacies (individual sites and/or streetscapes) of which the community
is proud. (page 9)
Encourage laneway development:
"Encourage laneways as a prized feature of Mount Pleasant [...]
providing a ‘second face’ of Mount Pleasant with expanded
opportunities to position architecturally innovative new development
along these routes; (pages 10-11)
Encourage laneway housing and rearyard infill:
Encourage housing on lanes in Mount Pleasant – both infill and
'Laneway Housing' [...] fix the existing infill housing policy to
enable infill housing to be built on most lots (e.g., 33 foot lots). (page 15)
Promote sustainable design:
Explore opportunities to further sustainability and energy efficiency
in design (page 15)
Encourage variety and innovation in housing, and discourage new faux heritage houses:
Investigate opportunities to increase the variety in design of new
housing (e.g., discourage 'cookie-cutter design') and innovation in building design (e.g., discourage replications of heritage-style
architecture or 'faux heritage'). (page 16)
Discourage duplexes as a way to add units to residential lots:
Explore impacts of reducing the height and bulk of new duplexes
(including likely impacts on unit size, property values, and carbon
footprint). (page 16)
Encourage retention of existing heritage houses, in part by fixing the bylaws that allow rearyard infill:
Discourage demolition of older buildings and development of new
duplexes, increase the incentives/regulation relaxations (including
zoning and building code) for heritage retention in Mount Pleasant.
Allow transfer of density within Mount Pleasant as a heritage
retention tool. Recognize that infill housing promotes the retention
of heritage. (page 21)
In short, the residents of Mount Pleasant demonstrated through a long series of workshops and neighbourhood meetings that they are forward-thinking, cosmopolitan and conscientious when it comes to housing and architecture.

One of the first entries I wrote on this blog was about the need for better zoning to allow rearyard infill. The new Mount Pleasant Community Plan addresses all of the issues I brought up in that article, and for the same reasons: laneway housing and rearyard infill are sustainable; they are better alternatives to duplexes; they promote heritage preservation; and they should be encouraged by the City.

Now all the City needs to do is turn this community plan into bylaws. In my opinion, this can't happen too soon.

20101124

Building Green Without LEED

In architecture, sustainability has come to mean LEED, which stands for Leadership in Energy and Environmental Design. LEED is an environmental rating system for buildings developed by the Green Building Council that has become the de facto standard for green building design in North America.
 
However, many architects and designers, myself included, are skeptical--not about climate change or of the need to design more sustainable buildings, but about LEED itself.

This post looks at how LEED works, what some of its flaws are, and the alternatives to designing green buildings without using the LEED standard.

First, why build green at all?

Buildings consume a third of the world's energy. Gas-guzzling SUVs may be the poster-boys for a world bent on over-consumption and addicted to planet-warming greenhouse gases, but the energy consumed by residential and commercial buildings is less talked about but more important. Quite simply, if we are going to manage our resources better and cut energy consumption and carbon emissions, it is critical to design buildings that are more energy efficient and less damaging to the planet and to ourselves.

In the practice of designing more sustainable buildings in North America, LEED has become the dominant system. However, recent results of studies on LEED-designed buildings should alarm architects and green building designers. The National Research Council of Canada found in a study of 121 LEED buildings that one third of the buildings were using more energy than their non-LEED counterparts, and that there was no correlation between the energy performance of the building and the LEED rating.

The Green Building Council is responding to these issues. Since these studies were done there is a new version of the LEED rating system, LEED v3, which focuses more on energy.

However, the results of these studies raise the question: can LEED be fixed, or does it need to be scrapped in favour of a smarter system? To answer this, we need to look closely at how LEED works. 


LEED NC (for "new construction" - they do love their acronyms) is a system for designing a sustainable building. It has certain features that do not change from project to project. These include:
  1. Hiring LEED-certified professionals to score the building, and certifying the building with the Green Building Council
  2. The LEED score is based on a point system, which is broken down into six categories: site, water efficiency, energy & atmosphere, materials & resources, indoor environmental quality, and innovation & design process
  3. The energy efficiency is scored using a modeling system that compares the proposed building with a standard one (for example, ASHRAE, which stands for American Society of Heating, Refrigerating and Air-Conditioning Engineers), and assigns points based on how much better it is relative to that standard
  4. Depending on the number of points awarded, the building is given one of four medals (Bronze, Silver, Gold and Platinum)
The LEED system has a number of features that have made it successful and highly marketable:
  • The point and medal system is easy for designers to understand and easy for marketers to market: it has been shown that LEED buildings with higher medals will sell for more, which incentivizes developers to seek higher standards
  • All buildings are rated on the same scale, which makes it seem like you can compare the relative sustainability of one building with another
  • The system does not require developers, consultants or contractors to do anything that they are not already familiar with in terms of construction, since the building uses standard mechanical systems; they can build the usual building, and add more efficient technologies to gain points
However, these very same features also create a number of problems for LEED buildings, which are inescapable given the way the system works. These include:
  • The LEED certification process for professionals and for the buildings themselves adds an overhead to projects above and beyond any cost of construction. This additional cost is so great that in some cases, clients on a budget can find themselves having to choose between paying for the certification, or for the sustainable technology itself. 
  • The buildings are self-rated by the LEED professionals designing them. Since there is always an incentive to get a higher rating, the energy modeling, in particular, is likely to show a bias towards best-case scenarios, leading towards LEED-point inflation. This was one of the conclusions from the study by the National Energy Council.
  • Different buildings have different programs, different sites, are located in different climates, and have different regional systems for transportation, wastewater treatment, energy production, recycling and waste management. This means that no two buildings are ever really comparable. 
  • Because the energy rating system, in particular, is based on mechanical efficiency relative to a standard, LEED does not encourage more radical design, in particular passive design which could lead to elimination of mechanical systems altogether. (There is a passive house system in Europe which has been very successful in this regard.) 
One of the shocking findings of the National Energy Council's study was that there was no difference in terms of energy-efficiency between LEED buildings with different medals. In other words, bronze buildings were on average just as energy efficient as platinum buildings. How can this be, when the higher medals are awarded to buildings that are supposed to be measurably more energy efficient than the lower medals?

Here is my theory: At the lower range of the LEED rating system, the designers choose approaches and technologies that make sense for that building's local climate and general site conditions. So these initial choices are highly cost and energy efficient. Then, as higher ratings are sought, the designers begin to "chase LEED points," a common phrase in the industry. The thinking switches from making good choices based on a knowledge of local conditions, to one that simply piles on additional systems. The goal shifts from doing what makes sense for the design, to doing whatever gets the most points. As you would expect, these added systems are less cost-effective and less energy-efficient than the simpler ones, thus the result that higher medal buildings are no more efficient than lower medal ones - just more expensive.

Or to put it another way, the higher the LEED rating, the more wasteful the project.

The problem goes back to LEED's blindness towards local conditions. In order for buildings to be comparable according to a universal rating scale, LEED had to jettison the uniqueness of the local environment - an astounding oversight for an environmental system.

The fact that different buildings are not really comparable is a key point, and worth discussing at length, using examples:

Example One: A building in Prince Rupert, which receives 2,600mm of precipitation a year, gets the same number of LEED points for reducing water usage as a building in Lillooet, which receives 380mm. Similarly, that building in Lillooet will see clear skies for 277 days a year, while the one in Prince Rupert sees only 125, yet both would receive the same number of LEED points for installing solar panels on the roof.

Example Two: In August, the hottest month, Vancouver has an average temperature of under 18c. A comfortable indoor temperature is 21c. For a building to need air conditioning, then, it would have to acquire and trap considerable heat, most of which would come from the sun. Yet a building that is designed to control this solar gain passively may not gain any LEED points, while a building that uses energy-efficient air conditioning and some form of alternative energy generation will get points on both counts.

In the first example, solving problems of energy and water in Prince Rupert at a scale larger than the building, such as a hydroelectric project, make sense, even if they do not get any points, while in Osoyoos building-scale solar energy generation and water conservation, both point-gainers, would be appropriate. In mild Vancouver, meanwhile, much energy-consuming and –producing can be avoided by good passive solar design. Different environments, in other words, suggest different solutions.

In order to have a universal rating system, LEED imagines a building that is effectively floating in space: it could be any environment, so it has no environment. That free-floating building’s performance then becomes an absolute which can be measured against any other building and put on a scale. Under LEED, it is possible to imagine such a thing as a “most sustainable” building: the building with the most points wins.

In practice, however, every building exists in a particular environment, and that environment is ultimately unique in its location, climate, precipitation, solar exposure, and so on. What matters is the suitability of the design relative to the place. The green systems chosen should be based on local surpluses and scarcities. Adding green systems to a building that does not need them is wasteful. Creating problems through poor design and then solving those self-made problems through green features is likewise inefficient.

What is needed, then, is a vision of sustainability that relates the design to the place. This relative measure of suitability of design to place would be less glamorous, because it cannot be rated in a quantifiably comparable way: there would be no way to say that one building is platinum, while another is merely gold. It would be less marketable, because the success of the approach taken by the design would be subtler and thus harder to explain. It would also be, I would argue, more sustainable.

20100902

Vancouver and the So-Called Real Estate Bubble

One of the fascinating aspects of the run-up in real estate prices in Vancouver is watching the highly emotional reaction in the comments sections of websites that post news stories on the subject. For instance, the Real Estate Board of Vancouver regularly publishes monthly data that tracks prices, and these are often the subject of articles in the Vancouver Sun or Province. Take for example the most recent such article from the Sun, "Vancouver's lofty house prices fall slightly in August."

The comments following these articles immediately turn into a flame war, with one side arguing that the data is rigged, housing is in a huge bubble, and prices are about to collapse. For example, from an anonymous poster: "This article is a great spinning of the facts by our realtor friends at the VCR real estate board." Keep in mind that the web commenters are arguing about data, not opinion.

As someone who lived in London and New York during the start of the boom in the late 1990s, I find the reaction of Vancouverites to their real estate prices a little odd. Yes, the prices are high. However, they are nowhere near the levels reached during the bubble by desirable cities in other countries. I've had trouble making this argument, though, because I didn't have the data. Not many of the worthwhile media in the US or UK bother to compare their real estate with Canada.

The Globe and Mail recently helped me out by publishing an interactive article entitled "Why the housing market may be heading for correction." The graphic article intended to argue that Canadian real estate is in a bubble condition and about to burst. However one of the graphs provided by the article inadvertently argues exactly the opposite.

Here is the first chart, which does make Canadian real estate look like a bubble. Prices are in inflation-adjusted 1980 dollars:

Looking at this graph, the real estate prices in Vancouver jump out. From around $75,000 in 1980, prices are now at almost $250,000 in Vancouver. Since it is adjusted for inflation, that means houses are more than 333% more expensive now than they were 30 years ago. This does indeed look like a bubble.

Flip to the next chart, however, and those Canadian prices are plotted against US prices in the same time period:


Suddenly the Canadian bubble doesn't look so bad (unless you live in Calgary). That big bulge in US prices - now that's a bubble. Vancouver prices, by comparison, appear to have missed that bubble entirely, and then rejoined the US price graph in the recession. This, in short, is what my experience abroad told me.

Okay, but what about that 333% increase in prices, after inflation, since 1980? The issue here is interest rates. In the late 1970s and early 1980s, the North American economy was suffering from stagflation, i.e. a stagnant economy coupled with high inflation. As a result, interest rates approached 20% during the period. Today, you can get a mortage for 4-5%, give or take. In other words, debt in 1980 was four to five times more expensive than it is today.

As an example, compare the cost of fully financing that $75,000 house in 1980 versus financing a $250,000 house in 2010. The 1980 house would cost $1,211 per month to finance. The 2010 house would cost $1,315 per month. (This is in 1980 dollars, 25 year mortgage, monthly payments). The cost of owning a home has barely changed.

The key, then, is what will happen to interest rates. If they go up significantly, people holding large mortgages could be in trouble. If they are stable or go down, there won't be a problem.

Reputable economists like Paul Krugman of The New York Times are talking about the possibility of a long period of deflation, similar to Japan's lost decade. In a deflationary period, interest rates go down and stay down. Interest rates in Japan have been at or near zero for many years.

The likely scenario, then, is that interest rates will stay low for the foreseeable future. This means that Vancouver real estate prices, regardless of what the anonymous web commentators say, are not in a bubble.

20100527

Vancouver and the Tyranny of the Parking Space

Vancouver has recently been named the fourth most liveable city in the world by Mercer and frequently tops a similar list from The Economist Intelligence Unit. What neither listmaker mentions is that Vancouver is an especially nice place to live if you happen to be an automobile. It's hard to imagine that the City's planning policies could be any more conducive to the creation of warm, dry parking spaces. These policies permeate every scale of building in Vancouver, easily trumping sustainability and affordability in policy priority.

At the large scale, highrises and apartment blocks are required to provide so many parking spaces that they make many projects prohibitively expensive. This is especially true of rental units, which require the landlord to pay for the parking spaces over time, with rent payments, rather than outright, with the sale of high-priced condos. Rental vacancy rates in Vancouver are under 2% in part because so few new rental units are being built. This lack of supply drives up the price of rent and makes the city unaffordable for many.

(The underground parking lots in large buildings also end up determining the spatial layout of the units above, as the column pattern required by parking is extruded upwards into the living space - another reason, perhaps, that condos in Vancouver seem to have a generic feel. Actually, that feeling you get from the rooms of a condo is not generic: it's the feeling of living in drywalled parking spaces).

At the smaller scale, new duplexes are required to provide a two-car garage on the lane. Never mind that this two-car garage is similar in size and scale to the laneway infill building that the City generally forbids in these two-family zones. Never mind that the lost yard space could have been used to plant a garden. Never mind, either, that most people simply park on the street and use the garage for storage space, since their cramped duplex is too small to accommodate all their stuff.

And if you are trying to build an accessory building in the backyard to do something worth while - say, pursue art, or set up a bicycle workshop, or, god forbid, house one of those tenants desperately looking for somewhere to live - the City will likewise require you to take that floorspace away from the main building. Unless, of course, you want to create new parking spaces, in which case Vancouver is more than happy to accommodate your automobiles with a building permit.

Vancouver makes much of its liveability, its greenness, its bicycle-friendliness, its creative class - but when you get to the nitty gritty of its planning documents, the reality is that the thinking in the planning department is permeated with rules that require or promote parking spaces, often at the expense of those other, much worthier endeavours.

20100115

Seen Around Town: Ken Lum's East Van Sign


Like the graffiti that it references, Ken Lum's newly installed sign showed up in various places around East Van before it arrived for real at Clark & 6th this week.

It was first seen at Knight & 33rd:


Then at the flatiron-like triangle at Main and Kingsway:


Here it is at Commercial Drive skytrain station, in S, M and L sizes:


And again, slightly further west, in S, M, L and XL:


Watching the sign move around town is like hearing the voices inside the head of Vancouver's public art unconscious. Where will the most number of people see it? Where will it offend the least number of people? How tall a sign can we afford? And perhaps most importantly: Will it obstruct anyone's views?

A similar conversation is now rolling through blogs and tweets as the city reacts. Many are for it (City Caucus, Vancouver Is Awesome, Vancity Buzz) and a few are against it. In an age when public reaction is driven by complaints and carping, this is an impressive ratio.

I'm biased, but to me the East Van sign does what really good art tends to do: it has an immediate, visceral effect on you; and then the more you think about it, the more ambiguous and interesting it becomes.

Kudos to the City of Vancouver and Mount Pleasant for taking the risk to install this beautiful artwork.

20100111

Ken Lum's VanEast Light Sculpture Almost Vertical

Ken Lum's light sculpture at the corner of Clark & 6th is almost vertical. It is one of a set of public art works commissioned to coincide with the Olympics. I was honoured to work with Ken on this project.

20091125

Mount Pleasant Promotes Contemporary Architecture in Future Zoning Revision

The renewal of Main Street, together with the humming light industrial area of southeast False Creek, has made Mount Pleasant the creative centre of Vancouver over the last decade or so. Now Mount Pleasant is gearing up to add architecture to its leadership role in the City, as participants in the neighbourhood's Community Liaison Group have shown overwhelming support for contemporary and green architecture during a round of reviews of the area's residential zoning.

The City of Vancouver has received a lot of credit, some of it deserved, for its approach to planning in the City's core. The term "Vancouverism" popularized by Trevor Boddy has its own art exhibit extoling the City's success. In a nutshell, Vancouver planners pioneered a development model which offered density bonuses to developers who provided public amenities, a win-win that has led to a downtown that is the envy of most other cities in North America.

Less well-known is that Vancouver's planners have used a similar approach in the City's single family home neighbourhoods, except that instead of handing out extra density for public amenities, the City has given it to designers and builders for putting faux heritage facades on its houses. The City achieves this through a set of design guidelines which accompany the zoning bylaws. The design guidelines require the building permit application to include a streetscape analysis which compares the existing houses to the new proposed house.

For example, the single family zone RS-5 includes this image in its design guidelines, with the accompanying text: "Where a streetscape offers identifiable facade composition, a new house design should be derived from common patterns":


In other words, new houses should look like existing houses.

To make matters clearer, a further example is given which explains how the new house should be sure to incorporate period details: "A streetscape of houses of different styles and periods requires the designer of a new house to select some predominant context elements and compose these into a design which generally fits into the surrounding context":
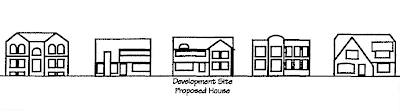
In Mount Pleasant, which is an area with many heritage houses, this enforcement of periodized copying has meant that most new houses built in the neighbourhood have earned the name "faux heritage." In some parts of Mount Pleasant, faux heritage houses outnumber the original heritage ones they were intended to copy.

If a designer objected to this, they would be told that they could still build something different, but if so then they had to do it "outright," i.e., they had to build a smaller house. Since most clients wanting a new house, and practically all developers, prefer to build as large a house as possible, in practice that means that the vast majority of new houses are faux heritage. Lately, the requirement to build faux heritage has extended to the outright designs as well.

Why would the City believe that this is a good idea? To answer that question you have to look at Vancouver's history over the last thirty years or so. I would argue that the key moment arrived in the 1980s when Vancouver experienced an unusually high rate of immigration. At the time, there were no design guidelines, and new immigrants with enough money built large houses that looked different from the existing housing stock. Locals called them "monster houses" and proceeded to pressure the City into the creation of the design guidelines: if people wanted to build a large house, then it had to look like an existing house.

Vancouverites might not want to admit this, but the design guidelines are a clear form of architectural xenophobia. This is echoed in one of the comments from an earlier Mount Pleasant community liaison group meeting, in which one person wrote that there should be design controls in place to ensure that new houses are Edwardian or Victorian in style rather than "foreign looking."

In general Vancouver as a city has moved on from this xenophoboic moment and has become a cosmopolitan, outward-looking Pacific Rim city. Most Vancouverites don't just tolerate our multi-cultural diversity, we celebrate it and see it as one of the City's greatest strengths.

The xenophobic design guidelines, however, are still on the books.

This enforcement of antique design is an obstacle for local architects and designers who wish to pursue contemporary and innovative forms. It is particularly debilitating for the careers of young designers who usually cut their teeth on smaller buildings such as houses or laneway houses, but who are forced to produce dated designs.

Permit applications with contemporary design mean that the designer has to fight for approval or alter the design to meet the design guidelines. House builders, meanwhile, who are more concerned with square footage than aesthetics are happy to comply with the design guidelines if it means an easier passage through the permit process, which can otherwise be time-consuming. To make matters worse, many of the faux-heritage designs that are accepted use inexpensive techniques, such as slab-on-grade and engineered trusses, that were part of the reviled Vancouver Special and monster house repertoire, but which are now acceptable provided that they are hidden behind a periodized facade.

How refreshing it was, then, to attend the Mount Pleasant Community Liaison Group last Wednesday.

The group split up into three rooms, two for design of new houses, and one devoted to preservation of existing heritage houses. I joined one of the two design groups. I was ready to speak my mind, expecting to have to fight for contemporary design, only to discover that everyone in the room felt the same way.

This was graphically demonstrated when we were asked to put stickers next to ideas on the walls that we agreed with, and the most stickers were stuck next to sustainable design, followed by contemporary design.

Even more heartening was to sit in the full session following the design meeting, and discover that the other design group also felt exactly the same about the need to promote contemporary design, and to stop promoting faux heritage.

Everyone felt that existing heritage houses should be protected, and should be easier to designate as heritage. No one argues with the value of the City's architectural history. What people object to is the idea that architecture stopped in 1920, and that the neighbourhood should be frozen in time.

The thorny issue of how to incentivize contemporary and green design in Mount Pleasant still has to be worked out, and it will be tricky. But the first and crucial step has already been taken, and that is the rallying of this trend-setting community around the belief that contemporary architecture is important to the cultural life of the City and should be promoted.